
Call Us: +91 80736 72947
BOLLINENI VIENNA
(Limited Edition Residences)
Pre Launching Ultra Luxury Bespoke Residences At Kogilu, North Bangalore
Download Bollineni Vienna Brochure Now!
PROJECT OVERVIEW
Bollineni Vienna | Apartments |
|---|---|
Project Location | Kogilu, North Bangalore |
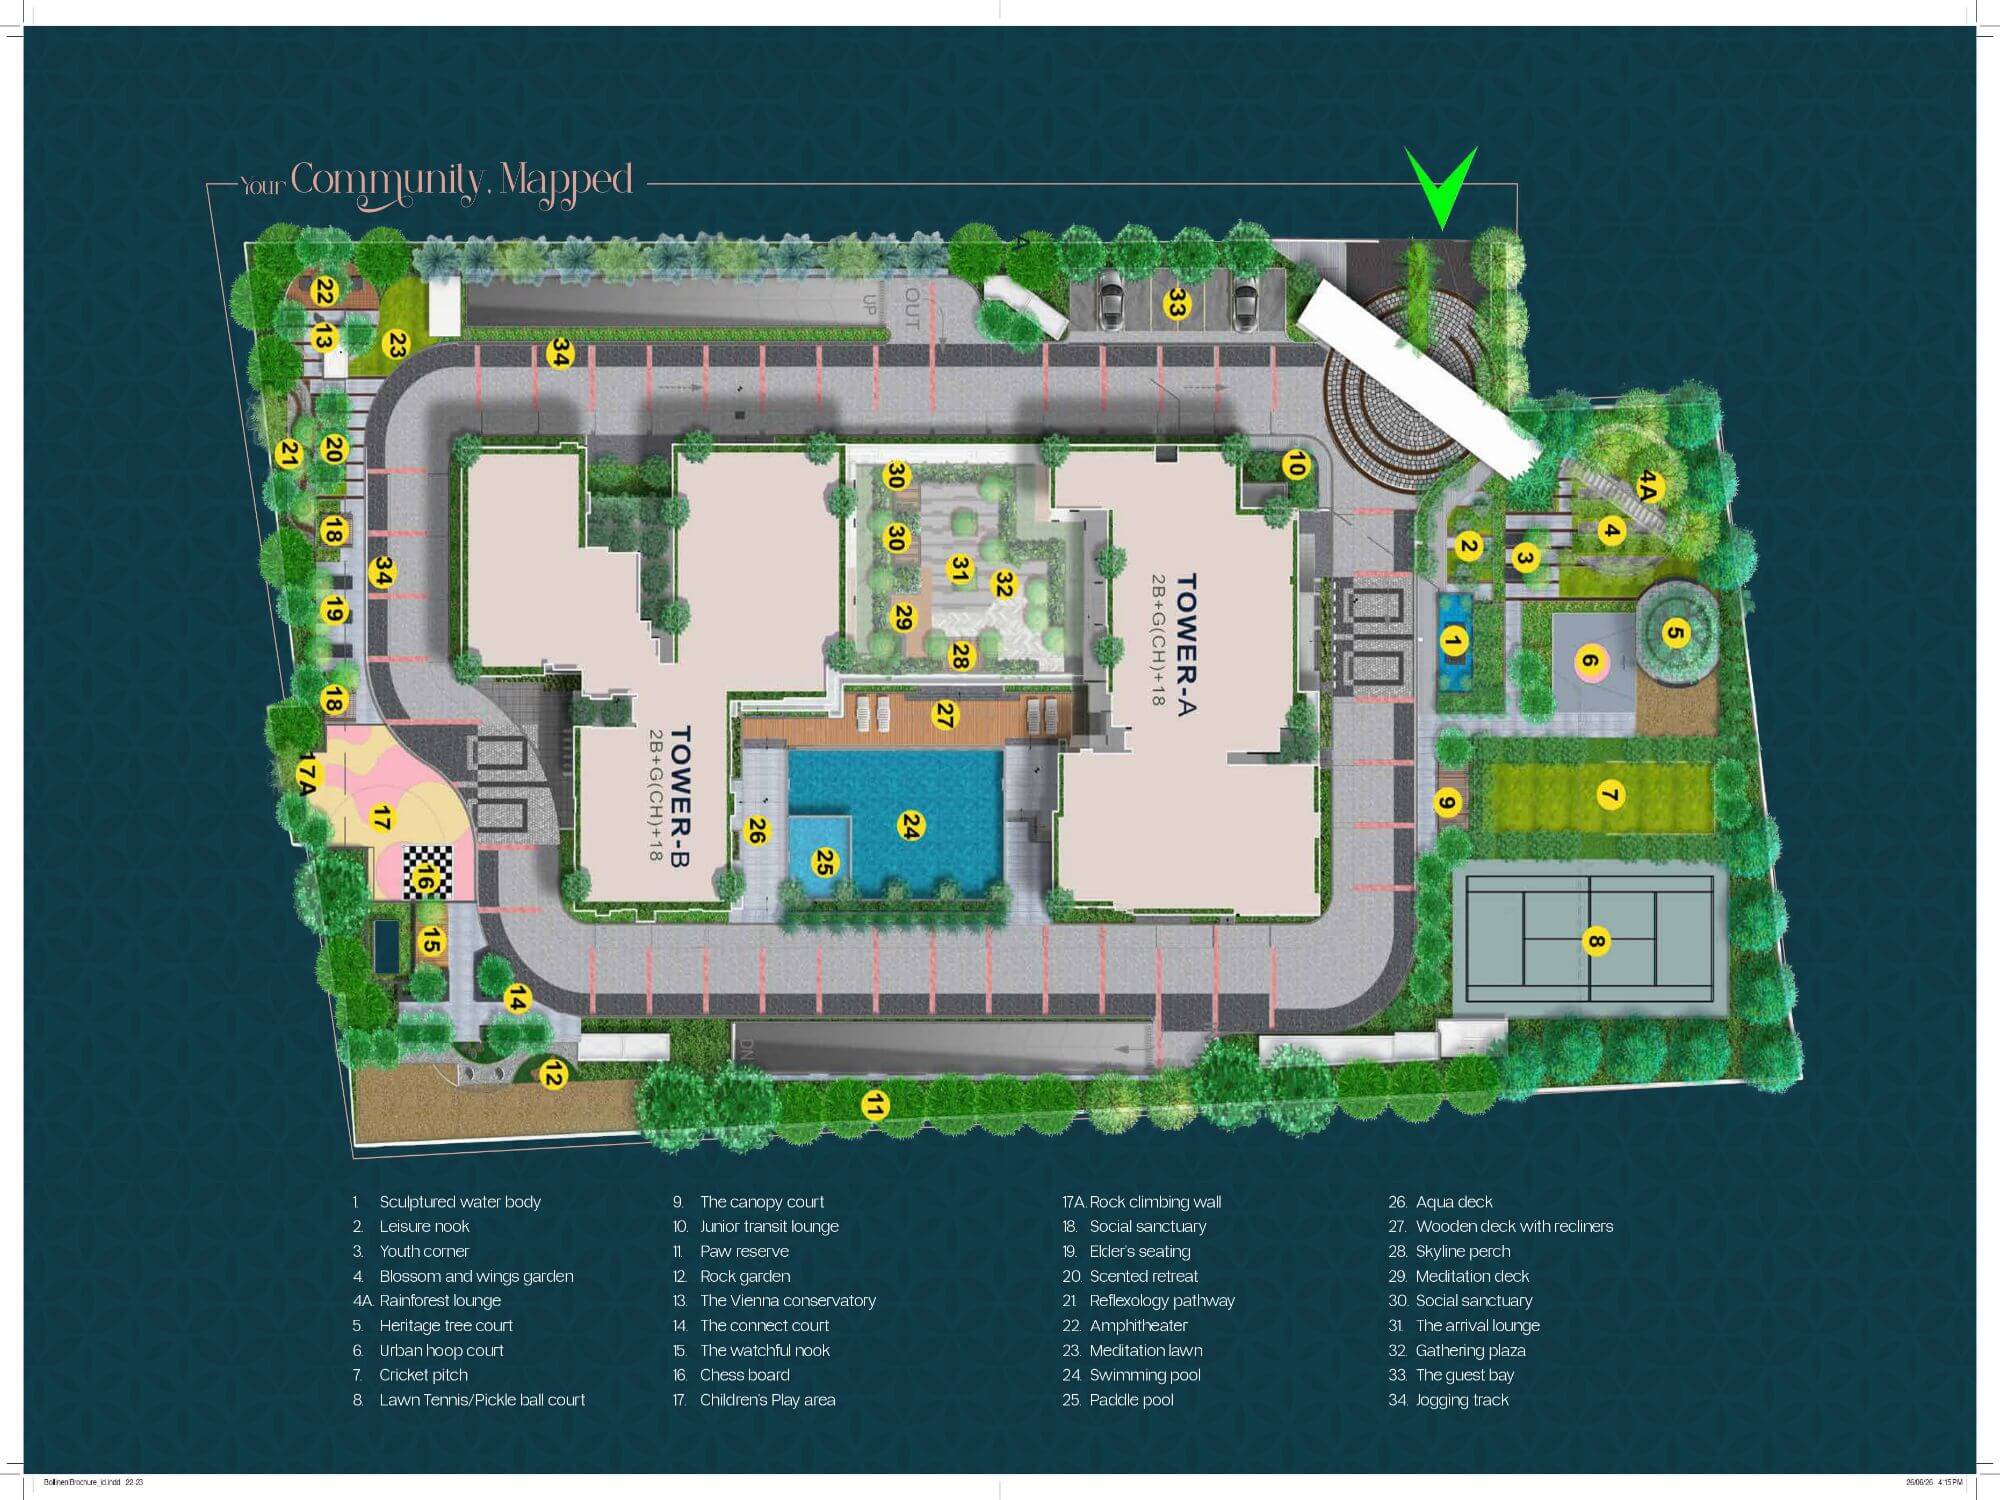
Land Area | 2.65 Acres (80% Open Space) |
No. Of Units | 90 Apartments |
No. Of Towers | 2 Towers |
No. of Floors | 2B + G + 18 Floors |
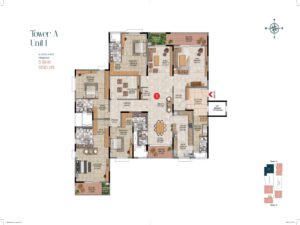
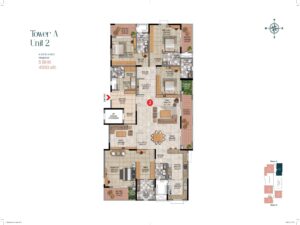
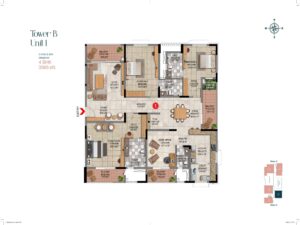
Unit Variants | 4 BHK & 5 BHK |
Possession Date | On Request |
RERA Registration Number | PRM/KA/RERA/1251/472/PR/270426/008604 |
PRICING
4 BHK
₹ 4.49Cr*
Bollineni Vienna
4 BHK Price
5 BHK
₹ 5.82Cr*
Bollineni Vienna
5 BHK Price
Schedule Your Site-Visit to Bollineni Vienna Kogilu
Hurry Up! Enquire Now
Pre Launch Prices Applicable On 1st Few Units.
Construction Linked Flexi Payment Plans.
00
Days
07
Hours
50
Minutes
00
Seconds
AMENITIES
Highlights -
- 80% Open Space.
- Lowest Density Community With Only 90 Families.
- No Common Walls.
- 25,000 SqFt Clubhouse.
- World Class Lifestyle Amenities.
- 100% Power Backup For Seamless Living.
- 100% Vastu Compliant.
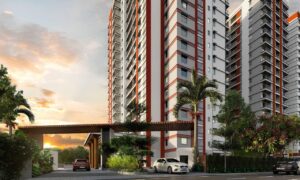
- Two Premium Residential Towers.
- Spacious Homes with Private Lobbies.
- Personal Elevators.
- Most Premium Specifications & High-End Finishes.
- Well Planned Floor Plans With Maximum Usable Living Space.
- excellent location & connectivity.
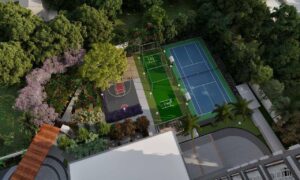
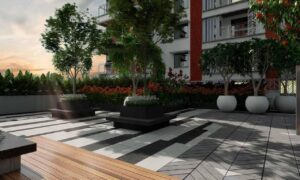
Double Badminton court, Gym, Paddle Pool, Swimming pool, Clubhouse terrace, Meditation Deck, Skyline Perch, Social Sanctuary, The Arrival Lounge, Gathering Plaza, Banquet, Sculptured water body, The canopy court, Rock climbing wall, Aqua deck, Leisure nook, Junior transit lounge, Wooden deck with recliners, Youth corner, Paw reserve, Elder's seating, Blossom and wings garden, Rock garden, Scented retreat, Meditation deck, Rainforest lounge, The Vienna conservatory, Reflexology pathway, Heritage tree court, The connect court, Amphitheater, Urban hoop court, The watchful nook, Meditation lawn, Gathering plaza, Cricket pitch, Chess board, The guest bay, Lawn Tennis/Pickle ball court, Children's Play area, Jogging track & more...
MASTER PLAN
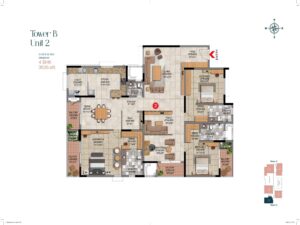
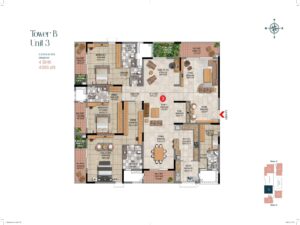
FLOOR PLANS
GALLERY
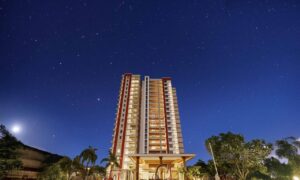
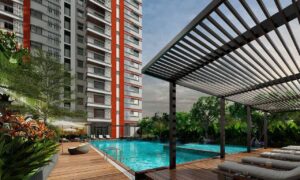
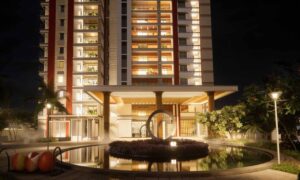

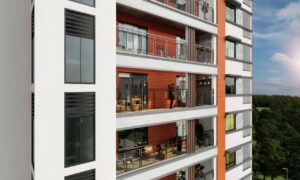

LOCATION MAP
About Bollineni Vienna
REQUEST CALLBACK
Email Us: info@thevienna.in
Site Office Address: Sy No. 19/5, 6, 7 & 8, Kogilu Village, Yelahanka Hobli, Ward No. 5, Bangalore North, Bengaluru Urban, Karnataka - 560064.
www.thevienna.in | Bollineni Vienna Promoted by Siddesha A - Authorised Affiliate Marketing Partner (RERA Approved Agent Registration Number - PRM/KA/RERA/1253/286/AG/200826/001964)
Digital Marketing Partner - A-Z Digital Marketing
Disclaimer : The Information Provided On This Website Is Intended Exclusively For Informational Purposes And Should Not Be Construed As An Offer Of Services. This Site Is Managed By A RERA Authorized Real Estate Agent Namely - Siddesha A. The Pricing Information Presented On This Website Is Subject To Alteration Without Advance Notification, And The Assurance Of Property Availability Cannot Be Guaranteed. The Images Showcased On This Website Are For Representational Purposes Only And May Not Accurately Reflect The Actual Properties. We May Share Your Data With Real Estate Regulatory Authority (RERA) Registered Developers For Further Processing As Necessary. Additionally, We May Send Updates And Information To The Mobile Number Or Email Address Registered With Us. All Rights Reserved. The Content, Design, And Information On This Website Are Protected By Copyright And Other Intellectual Property Rights. Any Unauthorized Use Or Reproduction Of The Content May Violate Applicable Laws.
For Accurate And Up-To-Date Information Regarding Services, Pricing, Availability, And Any Other Details, It Is Recommended To Contact Us Directly Through The Provided Contact Information On This Website. Thank You For Visiting Our Website!